Sheffield · On-site property services
2D Floor Plans
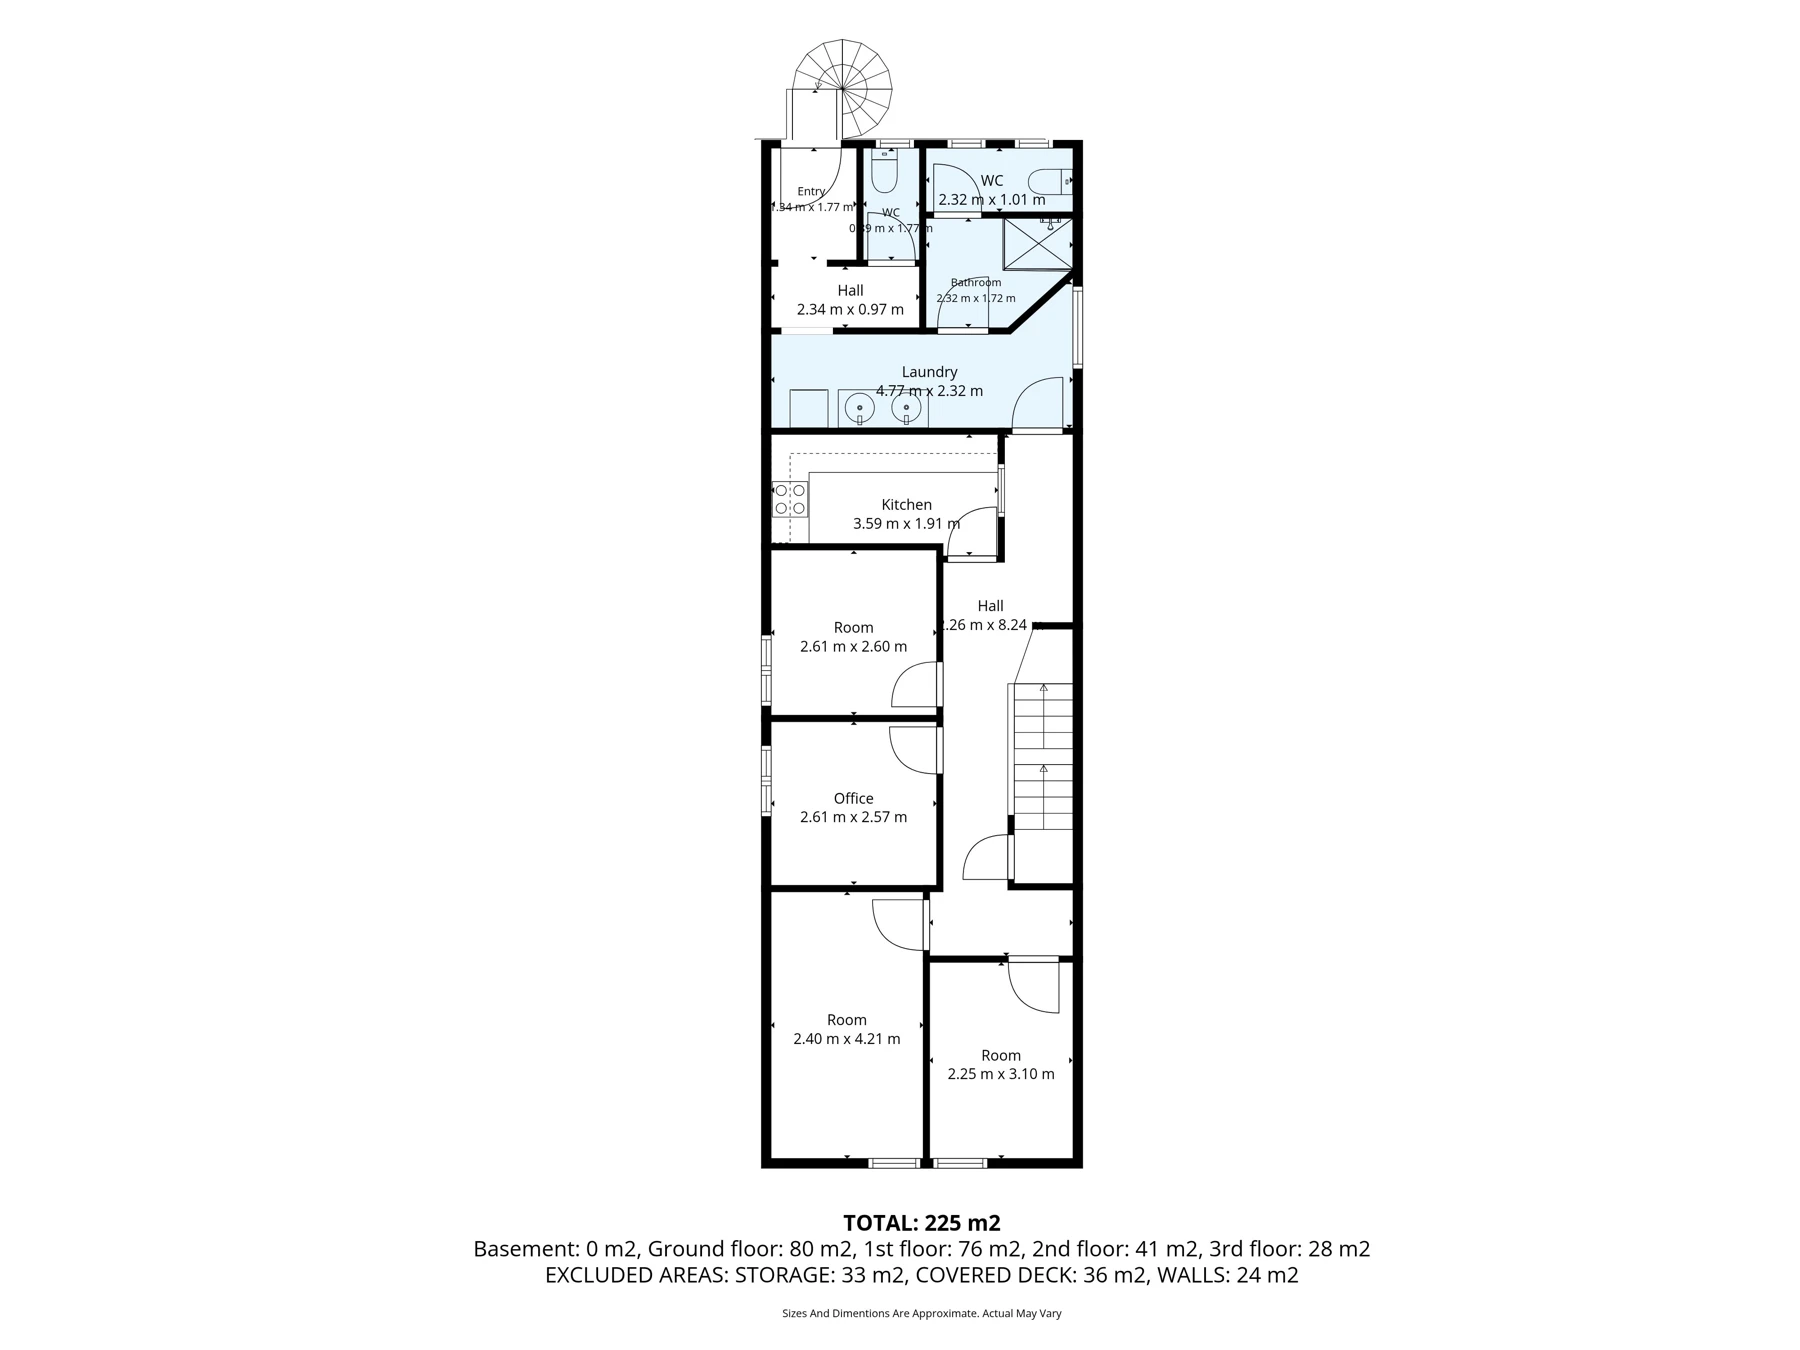
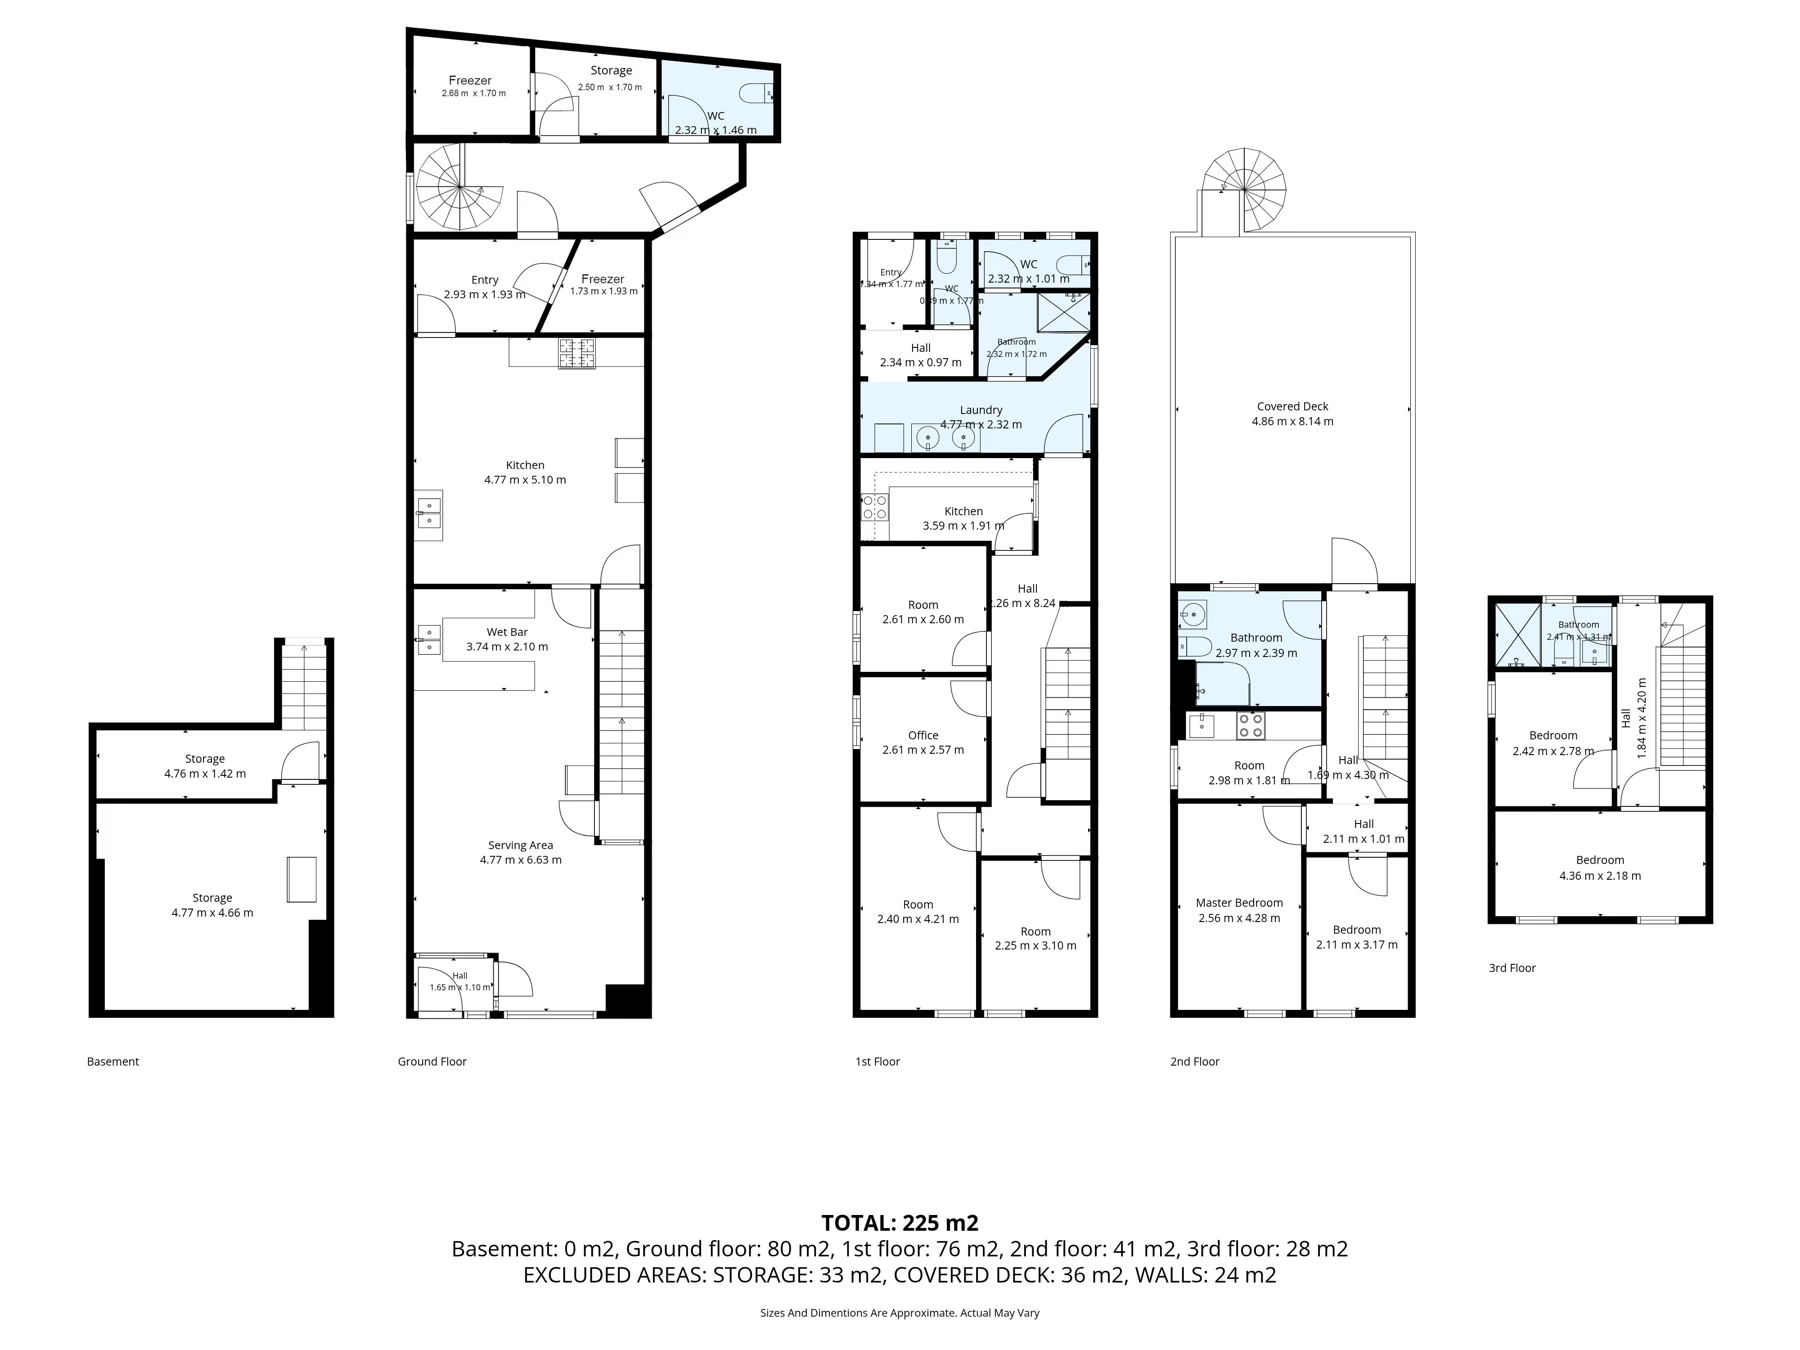
Clear, top-down drawings of your property, produced after an on-site visit. Show how rooms connect, where doors and windows sit, and the dimensions that help people understand the space.
A layout people can understand.
2D schematic floor plans turn a property visit into a simple drawing for listings, guest information and property records. They are useful when photographs alone do not explain how the space fits together.
Who is this for?
Estate and letting agents, landlords, property managers, homeowners, holiday-let owners and HMO operators.
What happens next?
Tell us the address, size and intended use. We agree the visit and deliverables, capture the accessible spaces, then produce your plan.
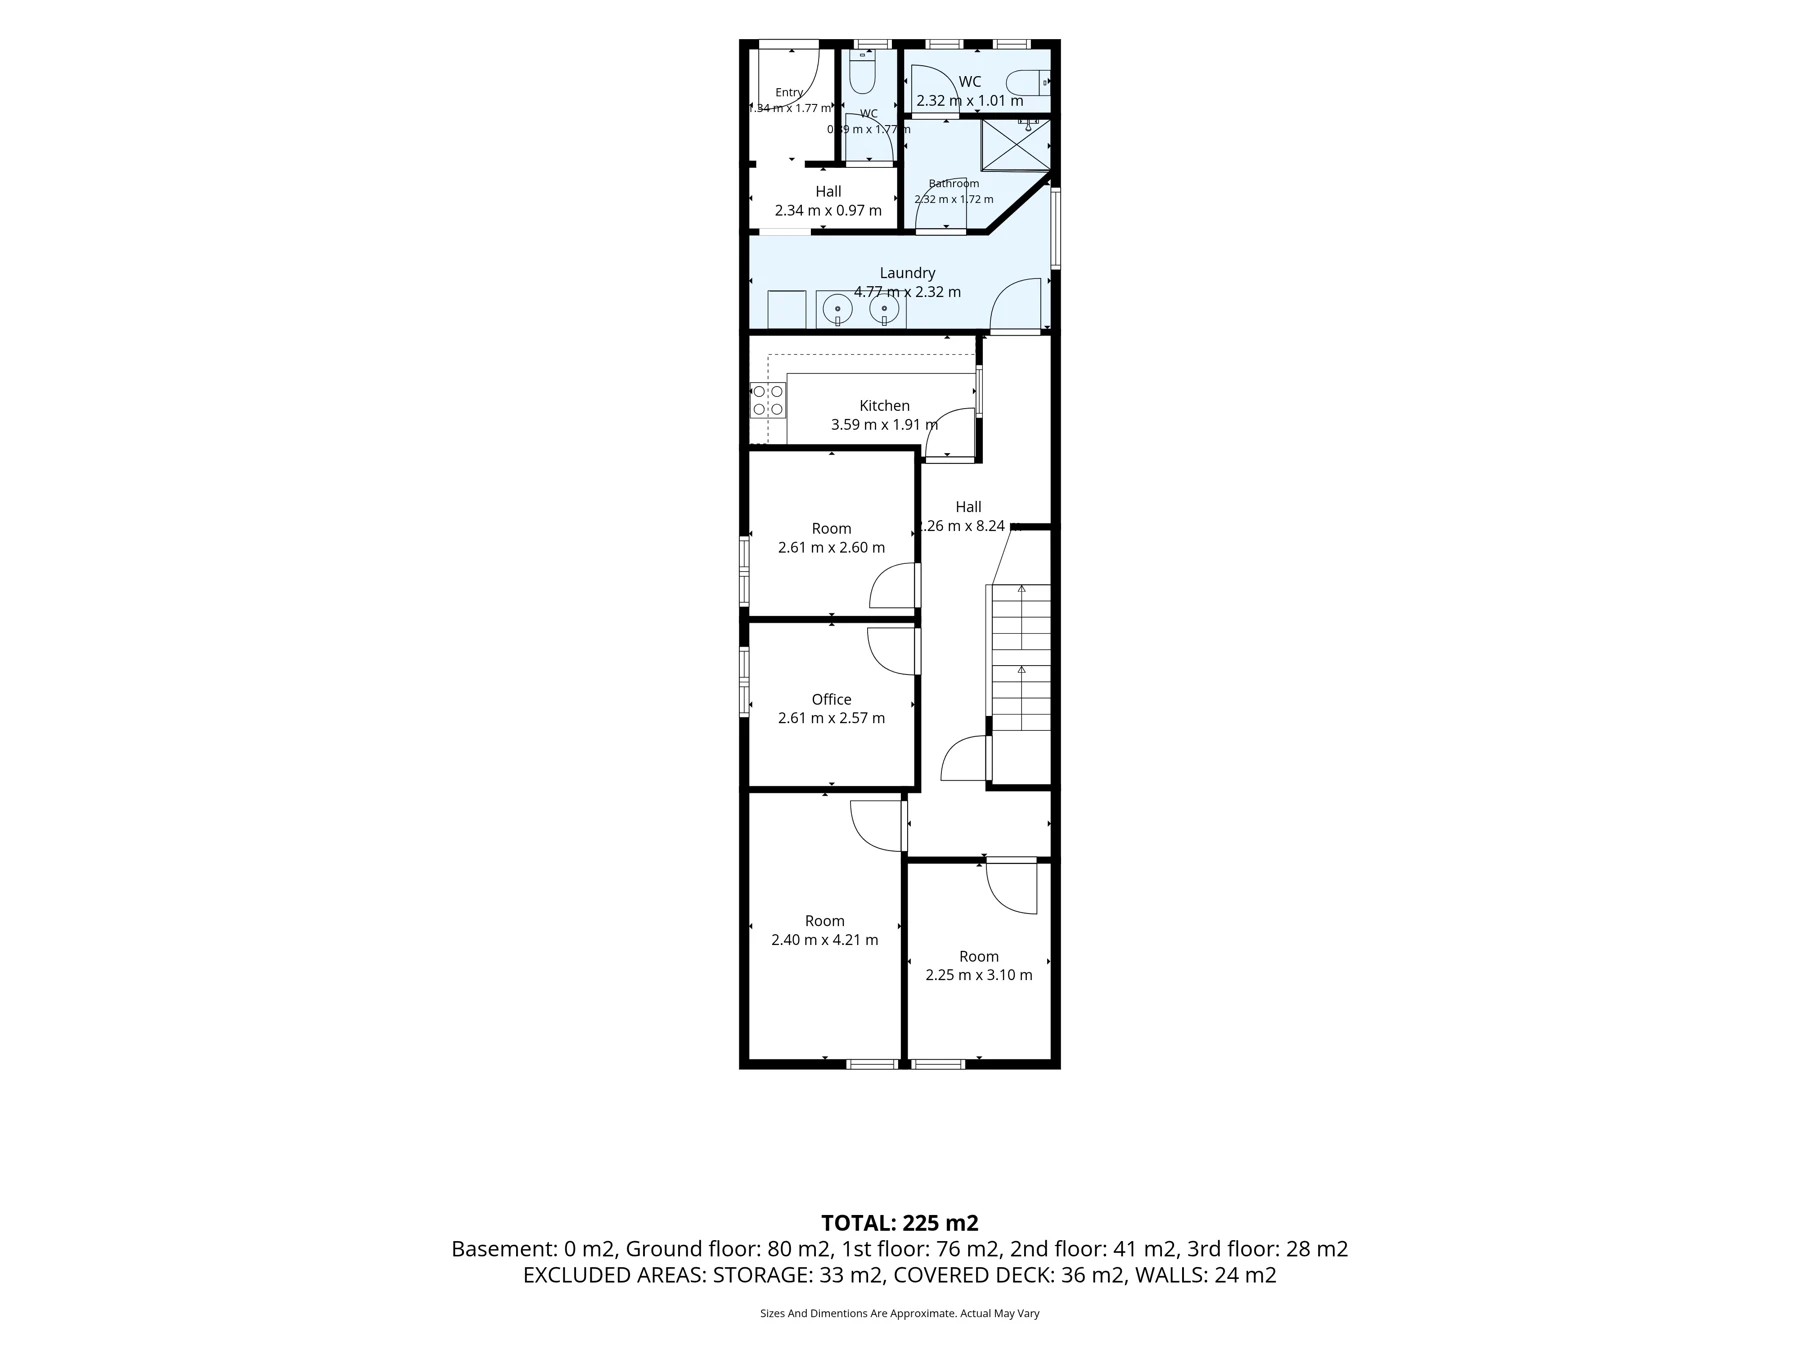 View full example ↗
HMO application plans
For an HMO application, the drawing can show agreed room uses, occupancy information, escape routes and fire-safety features. Supply the relevant council requirements before the visit. HMO application plans are priced by quotation.
If you already have a base drawing, you can use our free enhanced floor plan builder to add your own annotations.
Example floor plans
2D floor plan prices
| Property size | Base price |
|---|---|
| Studio / 1-bedroom apartment | £45 |
| 2–4 bedrooms | £60 |
| 5–6 bedrooms | £75 |
| 7–9 bedrooms | £90 |
Property over 450 m²: additional £25. HMO application plans, commercial premises and other unlisted work: contact us for prices.
Base service prices. No VAT is added. Travel and client-related waiting are additional at £10 per 15 minutes, plus mileage at 45p per mile. Return travel is quoted from south-west Sheffield and charged once per visit. Contact us for a quote covering your location and any other costs.
Tell us about your property.
Send the location, approximate size and what you need. We’ll confirm the scope and full cost before you book.
Useful answers
Frequently asked questions
What is a 2D floor plan?
A 2D floor plan is a flat, top-down drawing showing rooms, doors, windows and the layout of a property. A schematic plan can include room names, dimensions and floor areas.
Who uses 2D floor plans?
Estate agents, letting agents, landlords, HMO owners, property managers, homeowners and holiday-let operators use floor plans to explain layouts and document room uses.
Do you visit the property?
Yes. We arrange a visit to capture the property layout. Please provide access to every room and floor that needs to appear on the plan.
Can you produce an HMO application plan?
Yes, by quotation. We can prepare a plan with the room labels, occupancy information and fire-safety annotations agreed for your application. Send your council’s checklist before booking so the required detail can be included.
Does an HMO plan confirm that a property is compliant?
No. A drawing records the layout and agreed information; it is not a fire-risk assessment or a guarantee of licence approval. Requirements vary by council and property. Check the current requirements and obtain any specialist advice needed.
Can I add symbols myself?
Yes. The free builder on the home page lets you upload an existing PDF, PNG or JPG plan, add symbols and notes, and export PNG, JPG or PDF. Its output is not calibrated to a print scale.
How much does a floor plan cost?
Standard 2D plans cost £45 for a studio or 1-bedroom apartment, £60 for 2–4 bedrooms, £75 for 5–6 bedrooms and £90 for 7–9 bedrooms. Properties over 450 square metres attract an additional £25. Travel is additional; HMO and non-standard work is quoted separately. No VAT is added.
Are these construction drawings?
Schematic floor plans explain layouts. If you need a specified measurement tolerance, a scale drawing or drawings for design or construction, tell us before booking so we can agree a suitable deliverable.