Sheffield · On-site property services
3D Floor Plans
Give guests and buyers a more immediate view of the layout. A colour 3D floor plan shows the rooms and their relationship in one easy-to-read image.
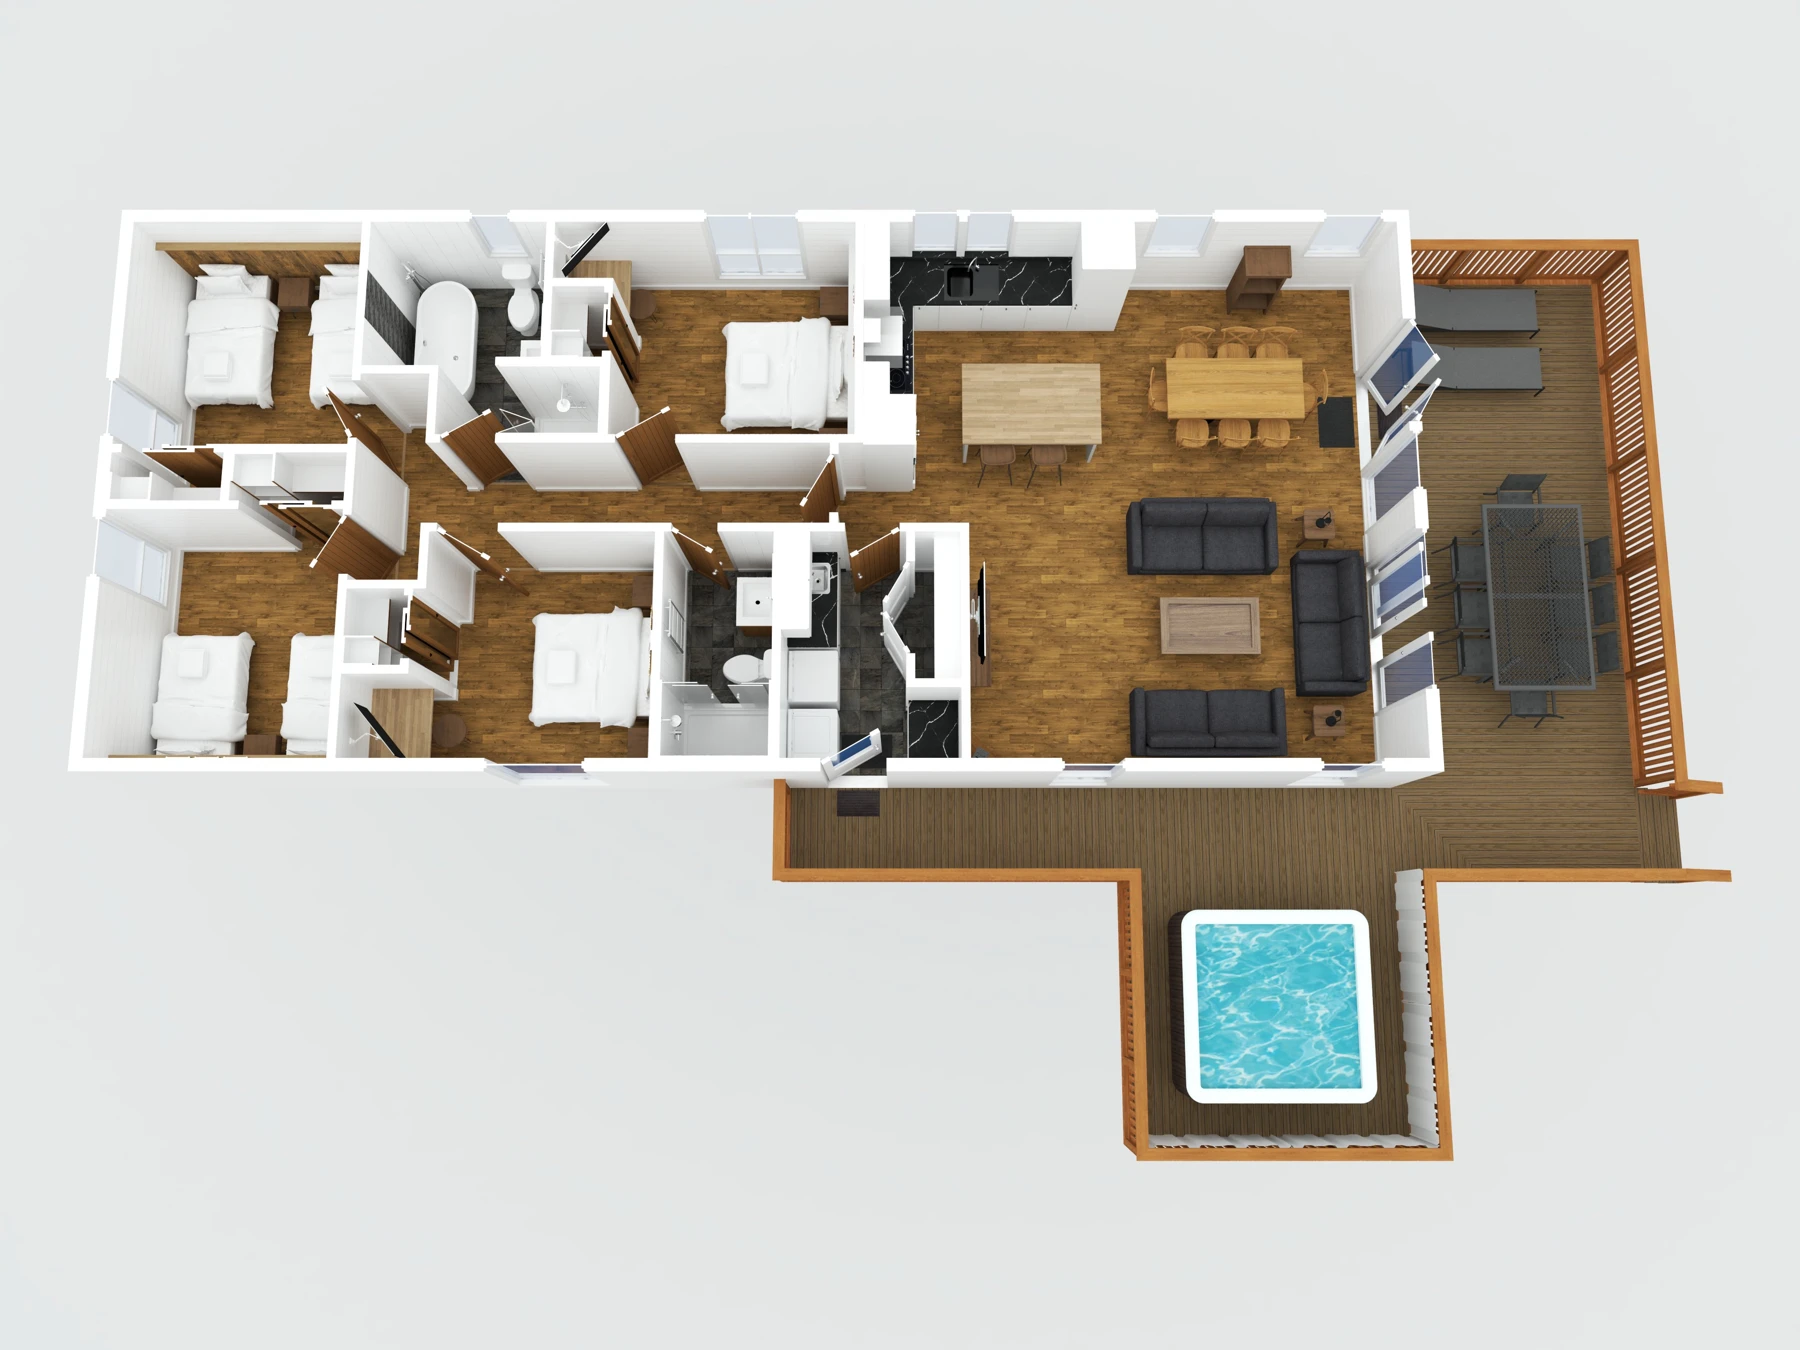 View full example ↗
Help people choose the right space.
For holiday accommodation, a plan can answer practical questions before booking: where are the bedrooms, how does the living space connect, and which areas are shared?
Common customers include holiday villages, holiday parks, holiday lets, lodge businesses, hotels, estate agents and developers.
Produced from an on-site visit.
We capture the layout, agree the presentation style and produce the finished image. For a park or village, tell us how many accommodation types need plans so we can quote the whole job.
Use the plans on property pages, booking information and marketing materials. Agree the output size and format when requesting a quote.
3D floor plan prices
Schematic plan + estimated £65
Indicative colour 3D upgrade for a standard-sized house. The schematic plan price is additional. We confirm the total after reviewing the property. Larger properties, multiple units and other unlisted work are quoted individually.
Base service prices. No VAT is added. Travel and client-related waiting are additional at £10 per 15 minutes, plus mileage at 45p per mile. Return travel is quoted from south-west Sheffield and charged once per visit. Contact us for a quote covering your location and any other costs.
Tell us about your property.
Send the location, approximate size and what you need. We’ll confirm the scope and full cost before you book.
Useful answers
Frequently asked questions
What is a 3D floor plan?
A 3D floor plan is a three-dimensional view of a property layout, usually viewed from above at an angle. It makes room relationships easier to understand and can illustrate furniture and finishes.
Who are 3D floor plans for?
Holiday villages, holiday parks, lodge operators, holiday-let owners, hotels, estate agents and property developers use them to help guests and buyers understand accommodation layouts.
Is a 3D floor plan an interactive virtual tour?
No. A rendered 3D floor plan is an image of the layout. A Matterport tour lets visitors move through linked views of the actual property. The two can be commissioned together.
Do you need to visit?
Yes. We arrange a visit to capture the property before producing the plan. Multiple accommodation units can be discussed as one project.
Will the furniture and colours match exactly?
The level of furnishing, styling and finish is agreed before production. A schematic render should not be assumed to reproduce every item or finish exactly.
How much does a 3D floor plan cost?
For a standard-sized house, the indicative price is the schematic floor plan price plus an estimated £65 for the colour 3D plan. We confirm the individual property price before booking. Travel is additional and no VAT is added. Larger or multi-unit projects are quoted separately.