Sheffield · On-site property services
CAD production
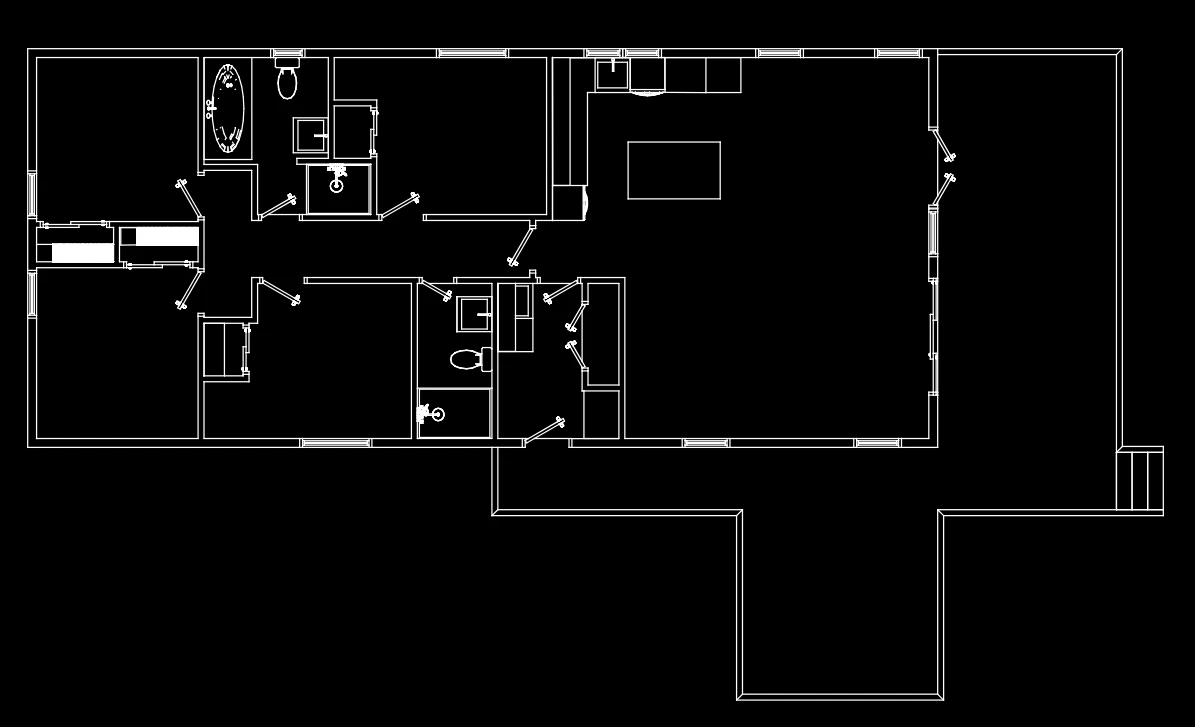
Turn an on-site capture into digital geometry for your design workflow. Reduce the need to draft an existing layout from scratch, with the format and level of detail agreed before production.
A starting point for your next drawing or model.
CAD files help architects, designers, surveyors, facilities teams and contractors work with an existing space. Scan-based production can reduce manual drafting time and cost, especially when a reusable digital reference is needed.
We visit the property, capture the agreed accessible areas and produce the specified files. Tell us what you intend to do with them so we can confirm suitability.
Request CAD prices ↗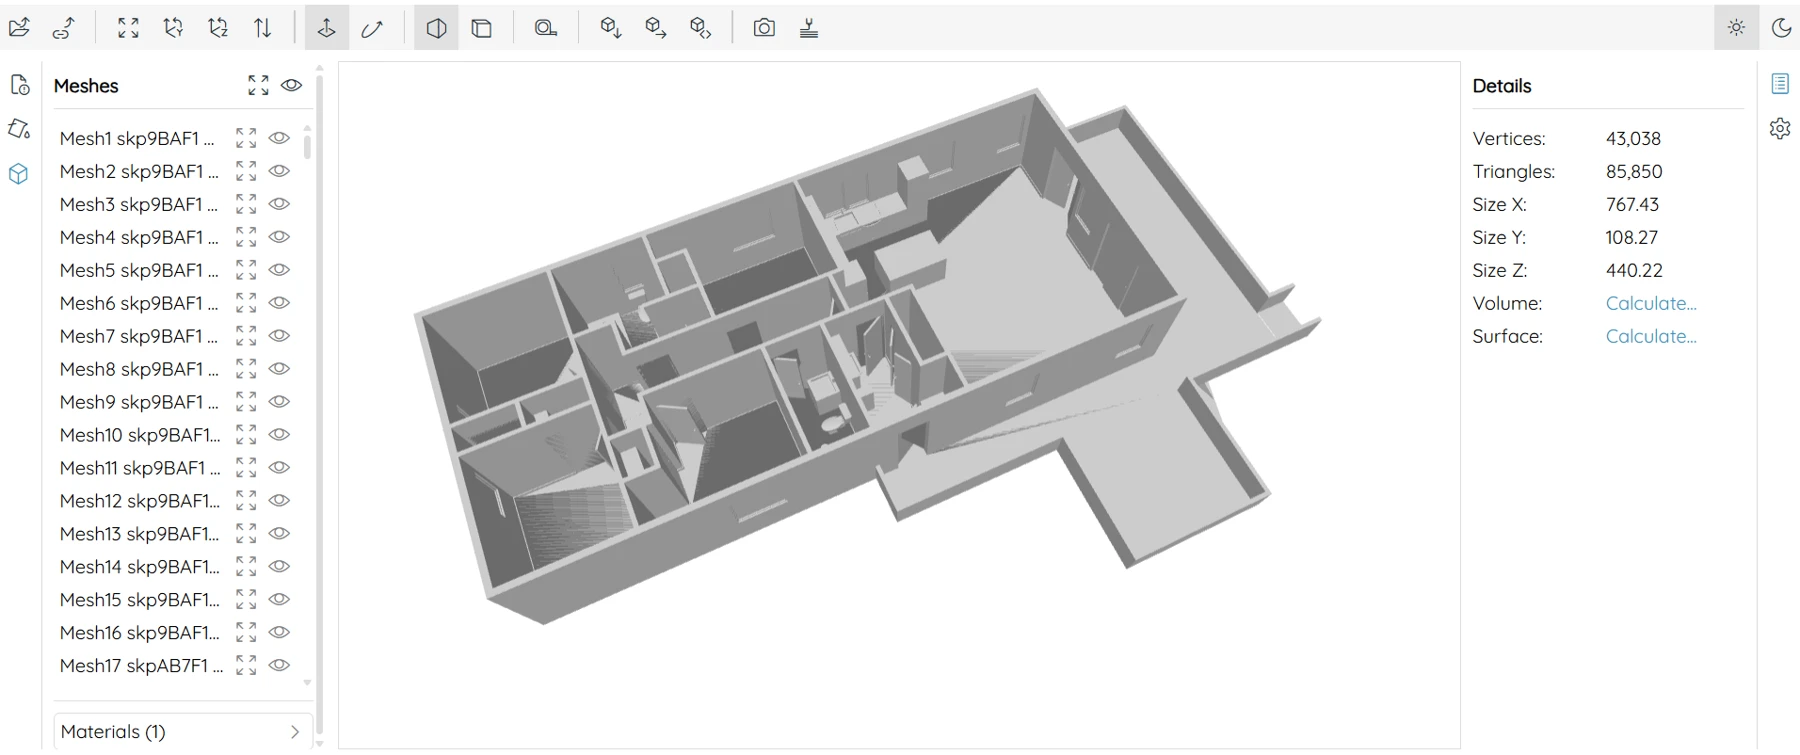 View full example ↗
Formats and software
| Deliverable | Typical purpose |
|---|---|
| 2D / 3D DWG | CAD drawings and geometry for compatible editing or linking workflows. |
| Collada (.dae) | Exchange of 3D scene geometry with compatible software. |
| FBX (.fbx) | 3D content exchange for supported modelling and visualisation tools. |
| OBJ (.obj) | Mesh geometry for compatible modelling and visualisation software. |
We can discuss delivery for AutoCAD, Revit, Archicad, SketchUp, 3ds Max and other software. Import support varies by version and format: specify your application before booking. A mesh or CAD file is not automatically a native BIM model.
 View full example ↗
CAD production prices
Contact us for a quote
Price depends on the capture area, complexity, required detail and deliverables. Include your location so travel and other costs can be covered.
Tell us about your property.
Send the location, approximate size and what you need. We’ll confirm the scope and full cost before you book.
Useful answers
Frequently asked questions
What is CAD production?
CAD production creates computer-aided design files representing a property or space. They provide a starting point for editing, modelling and project coordination.
Who is this service for?
Architects, designers, surveyors, property owners, facilities teams and contractors who need digital geometry of an existing space.
Do you visit to capture the building?
Yes. We arrange an on-site capture and agree the areas, level of detail and formats before work begins.
Which formats are available?
Available deliverables include 2D and 3D DWG, Collada DAE, FBX and OBJ. Specify your target application and version so we can agree the right format and import workflow.
Can I use the files in AutoCAD, Revit, Archicad, SketchUp or 3ds Max?
Files can be supplied for workflows involving these applications, using supported import or linking routes. Support depends on the application version, format and any required importer. We confirm compatibility for your intended workflow before production.
Is a CAD model the same as a native BIM model?
No. CAD geometry or a mesh is not automatically a native, parametric BIM model with editable building objects. If you need an RVT file, classified elements or a specific BIM level of detail, request a separate quotation and specification.
Are the files suitable for construction?
Tell us the intended use and required measurement tolerance first. Capture conditions, inaccessible areas and modelling scope affect the output. Critical dimensions must be checked before design, manufacture or construction.
How much does CAD production cost?
CAD production is priced by quotation. Send the location, approximate size, intended use, target software and required formats. We will confirm capture, production and travel costs.
How does scan-based production save time?
Captured spatial data can provide the starting geometry for CAD production, reducing the need to draw an entire existing layout from scratch. The amount of editing and checking depends on the detail required and the property.